Who Designed Sea Breeze? The Five Architects Behind It
Published on 2026-10-22 · 8 min read
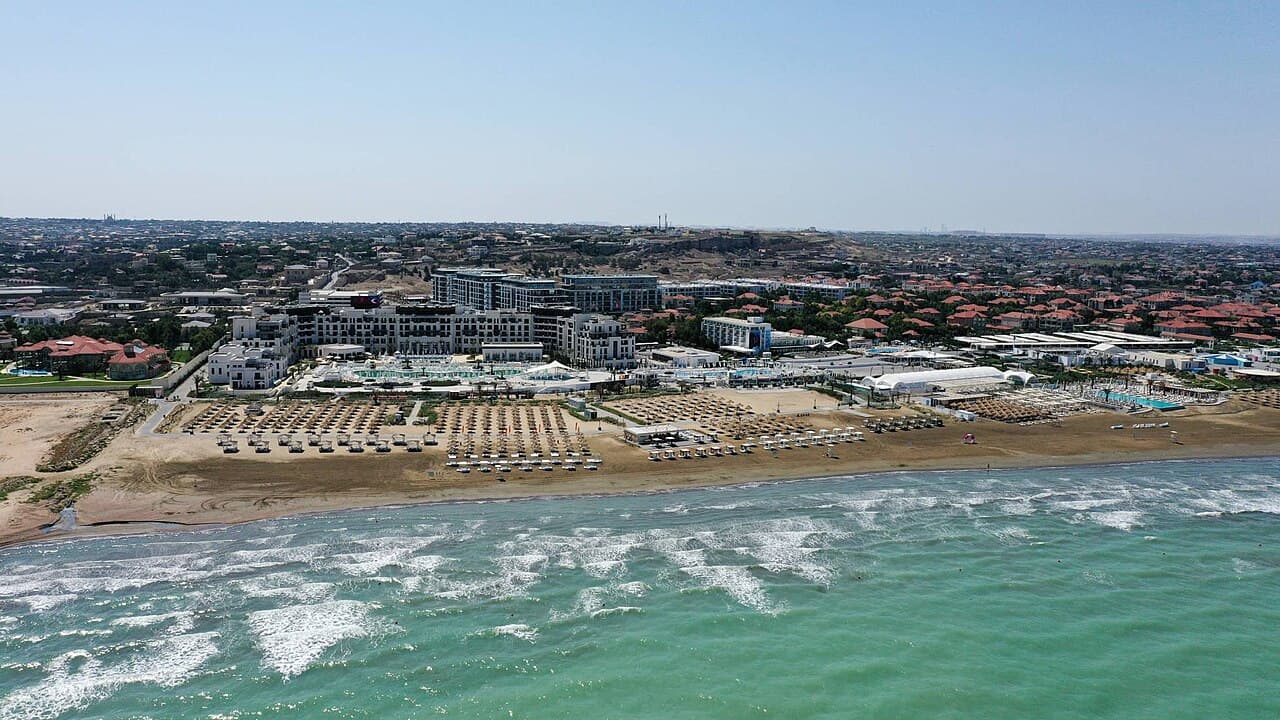
Search for almost any Sea Breeze project and you will find floor plans, prices, payment plans and drone footage. What you will not find on a single broker page, in any language, is the name of the architect. This is strange for a development that markets itself on design, and it is a gap worth closing, because design authorship is one of the few quality signals a buyer can verify independently of the sales office.
Five design authors can be identified by name from primary sources - architects' own project pages, brand announcements and press coverage. Here is what each of them actually did.
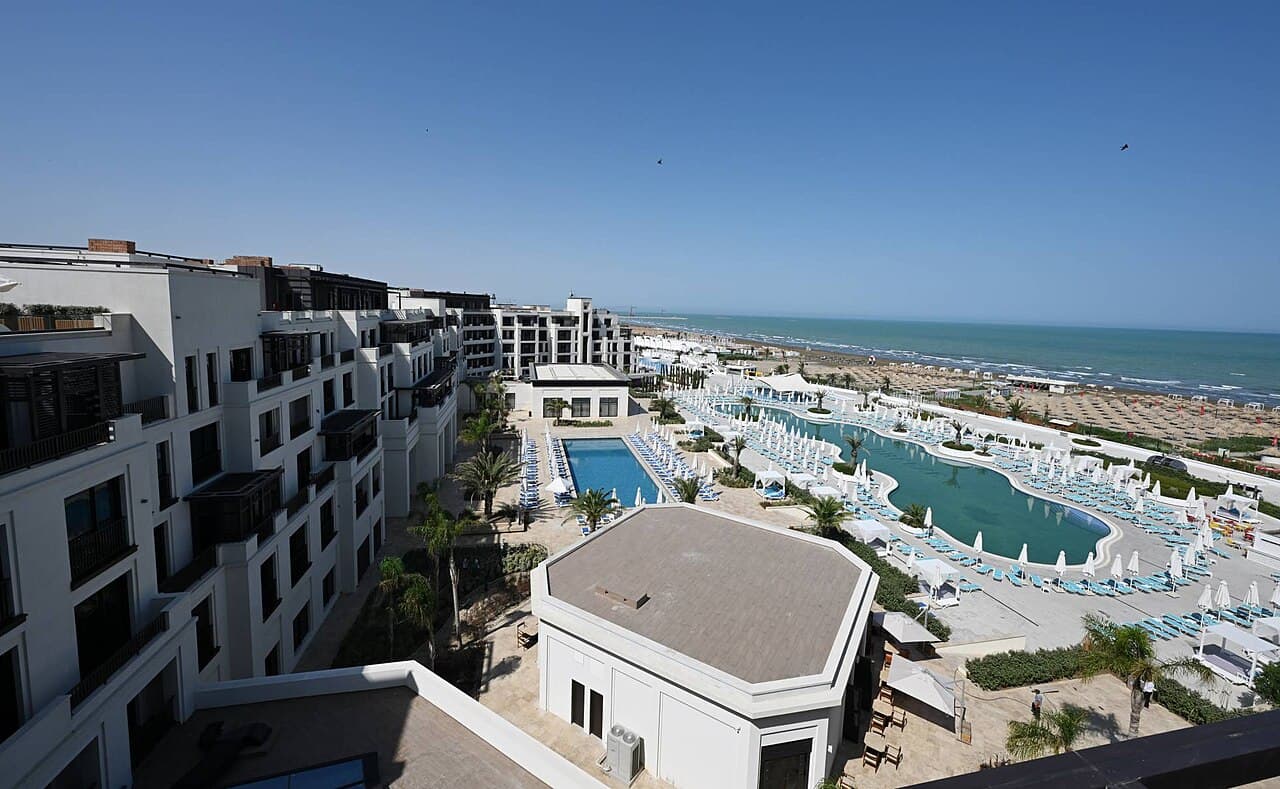
The Five Authors at a Glance
| Designer | Origin | What they designed |
|---|---|---|
| Scott Brownrigg | United Kingdom | The masterplan itself, plus Ribbon Tower and Oasis Crescent |
| Killa Design / Shaun Killa | Dubai | The Cipriani tower on Half Moon, stated at 323 metres |
| Melike Altinisik Architects | Istanbul | The Swissotel and Raffles Residences scheme |
| Adel Zehni | Not published | Caspian Dream Liner, the cruise-ship-shaped building |
| ELIE SAAB Maison | Lebanon / France | Interiors at Panorama by ELIE SAAB |
Scott Brownrigg: The Plan Itself
The masterplan for Sea Breeze was produced by Scott Brownrigg, a British practice, for a client listed as Nadaran Invest LLP. The project record gives its size as 18 km - the stretch of coast the plan addresses - and describes the concept as a walkable set of linked "connected communities" for residents and visitors rather than a single resort compound.
The design intent is more ambitious than anything currently visible on site. The published scheme includes wind-powered vertical farms, saltwater greenhouses that desalinate seawater for food production, and an "Energy Carpet" that integrates solar panels and wind-harvesting technology into the landscape itself. The masterplan was shortlisted for a World Architecture Festival award in 2024.
Two of the firm's individual buildings are also documented. Ribbon Tower is a residential tower on a star-shaped islet, described by the architect as the tallest of a family of seven beacon "lighthouses" placed along the coastline - which explains why "Lighthouse" appears repeatedly in the project inventory. Oasis Crescent is the piece that joins the existing masterplan to a planned extension westward, its crescent-and-star geometry visible from the air and intended as a reference to national heritage, combining hotels, residences, beach bars and a marina on one island.
A necessary caveat: none of the sustainability features above appear in the phases built so far. They are design intent in an ongoing masterplan, not amenities you can inspect. Anyone told that Sea Breeze "has" vertical farms is being sold a rendering.
Killa Design: The Tallest Building in the Country
The Cipriani resort and branded residences planned for Half Moon - an artificial peninsula on the Sea Breeze coastline, which its contractor Evrascon says is currently under construction, not an island despite the common project name - are designed by Shaun Killa of Killa Design, the Dubai practice best known internationally for the Museum of the Future. The agreement with Cipriani was signed in January 2026, and the developer states the tower will reach 323 metres and become the tallest building in Azerbaijan.
Treat the height as a developer claim rather than a built fact - towers of that scale are frequently revised between announcement and completion, and no construction timeline has been published. Our page on the Cipriani partnership covers the commercial side, and the the Half Moon peninsula page covers the land it is meant to stand on, which had to be built before anything could be designed for it.
Melike Altinisik Architects: The Hotel-and-Residence Hybrid
The Swissotel and Raffles Residences scheme is by Melike Altinisik Architects of Istanbul, a practice known for sculptural, curve-driven forms. The published programme is specific: 13 storeys, 150 hotel keys and 458 branded residences in one project. That ratio - roughly three residences for every hotel room - tells you what the building actually is. It is a residential tower with a hotel operator attached, not a hotel with some flats above, and the economics for an owner follow from that.
Adel Zehni: The Building Shaped Like a Ship
The Caspian Dream Liner, an eleven-storey apartment complex built in the form of a cruise liner, is credited to an architect named Adel Zehni on the developer's own materials. No firm affiliation has been published for him, which is unusual for a project of this prominence and worth stating plainly rather than filling in with a guess.
The building is also the most structurally unusual thing on the coastline: it stands on a five-hectare artificial peninsula that had to be created before construction could begin, engineered by Hydrotrans Engineering and described as the first project in the country built on a bulk island. Emin Agalarov put the cost at between $200 million and $250 million in 2023.
ELIE SAAB Maison: Interiors, Not Architecture
Panorama by ELIE SAAB is the one project where the famous name applies to the inside rather than the outside. The fashion house's interiors arm, ELIE SAAB Maison, designed the residences, with furniture and decor produced in Italy and selected units delivered fully furnished with its pieces. The shell is a conventional development by Sabah Investment Group and Reportage Group; the brand is the finish, the furniture and the name.
This distinction matters when comparing prices. A branded residence premium can attach to the architecture, the interiors, the operator, or just the licence to use the name. Here it is documented as interiors and furnishing.
The Layer Below the Architects
Two more names belong in any honest account of who shaped this place. Hydrotrans Engineering is credited with the engineering design of the Caspian Dream Liner - its own page says "Designing of the Caspian Dream Liner project", which is design rather than construction; who physically built the island is not published. STEP City is credited with the functional zoning and transport planning for the site - the least glamorous and most consequential discipline in a development that aims to house tens of thousands of people 20-odd kilometres from a capital city.
And two names to keep off this project. Benoy and Squire & Partners appear on Sea Breeze pages near the Caspian Dream Liner, and it is easy to attach them to the liner. On their own project they are credited to Blue Waters, which describes itself as "a singular architectural statement by the international practices Benoy and Squire & Partners". Blue Waters is a separate Sea Breeze scheme of 651 apartments across four buildings. Keep the attributions apart.
What Design Authorship Tells a Buyer, and What It Does Not
It tells you the developer paid for competence. Commissioning a British masterplanning practice, a Dubai tower specialist and an Istanbul design office is not cheap. It signals intent to build something that holds value rather than the cheapest envelope that fits the plot.
It gives you a verifiable record. You can look up what these firms have built elsewhere and go and see it. That is a far better basis for judgement than a brochure adjective.
It does not guarantee what gets built. Value engineering between design and delivery is the normal condition of the industry, not an exception. The sustainability features in the masterplan are the clearest example: published, award-shortlisted, and so far unbuilt.
And it says nothing about delivery dates or counterparty strength. A famous architect and a reliable developer are separate questions. The project inventory and the developer map answer the second one; this page only answers the first.
For the architectural language itself - why the projects carry names like Miami, Monaco, Malibu and Palazzo, and what those borrowed styles amount to on a Caspian shore - see our pieces on Miami Residence's architecture and Miami-style architecture in a Baku context.
How to Verify an Architect's Name
When a sales agent names a design author, there are three simple checks. First, look the name up on the firm's own website - a serious architecture practice publishes its completed and ongoing projects in its portfolio, and the Sea Breeze schemes appear on those pages. Second, ask which specific building the architect is responsible for, because no single practice designed the whole resort: Scott Brownrigg did the masterplan and two buildings, the rest belong to others. Third, establish what stage the project is at, because the same architect's name can appear on a concept sketch, on construction documents and on a finished building - and those are entirely different levels of commitment.
These three questions are not there to corner a seller. They are there to clarify the boundaries between the brand, the intention and the built reality - boundaries that are routinely blurred on this coastline.
The Short Version
Sea Breeze was planned by Scott Brownrigg across 18 km of coast, with its two most distinctive proposals - Ribbon Tower and Oasis Crescent - by the same practice. Its tallest planned building is by Shaun Killa. Its hotel-and-residence hybrid is by Melike Altinisik Architects. Its strangest building, the ship, is credited to Adel Zehni. Its only branded interior is by ELIE SAAB Maison. The land some of it stands on was engineered by Hydrotrans, and the way you will drive through it was planned by STEP City.
That is a genuinely serious cast for a development on the Caspian, and it is the single most under-reported fact about the place.
New developmentsPalm Beach at Sea Breeze: the Advertised Rate That Almost Works
681 apartments, 62-486 m2, December 2027, from $185,000. Its $2,800/m2 is the closest any rate in this catalogue comes to working, and it still misses both ends
Read more → New developments
Panorama by ELIE SAAB: Four Sources, Four Different Unit Counts
Azerbaijan's first branded residence publishes 550, 579, 580 and 582 units across four sources, two of them the companies building it. What resolves and what does not
Read more →New developmentsParadise at Sea Breeze: 1,004 Apartments on the Smallest Thousand-Unit Site Here, and a Twin Priced Differently
Paradise and Prime Residence 2 are the catalogue's only two 3.2-hectare projects and share six fields exactly. Paradise costs more to enter and less at the top
Read more →