The Architecture of Miami Residence in Baku: Five White Towers on the Caspian
Published on 2026-08-16 · 4 min read
Architecture is one of the main things people mention when discussing Miami Residence, the residential cluster within the Sea Breeze resort city near Baku. The project's visual identity — described in materials as five snow-white buildings in a European-minimalist style — is a deliberate design choice, and it's worth unpacking what that actually means and where the "Miami" reference comes from.
Five White Buildings
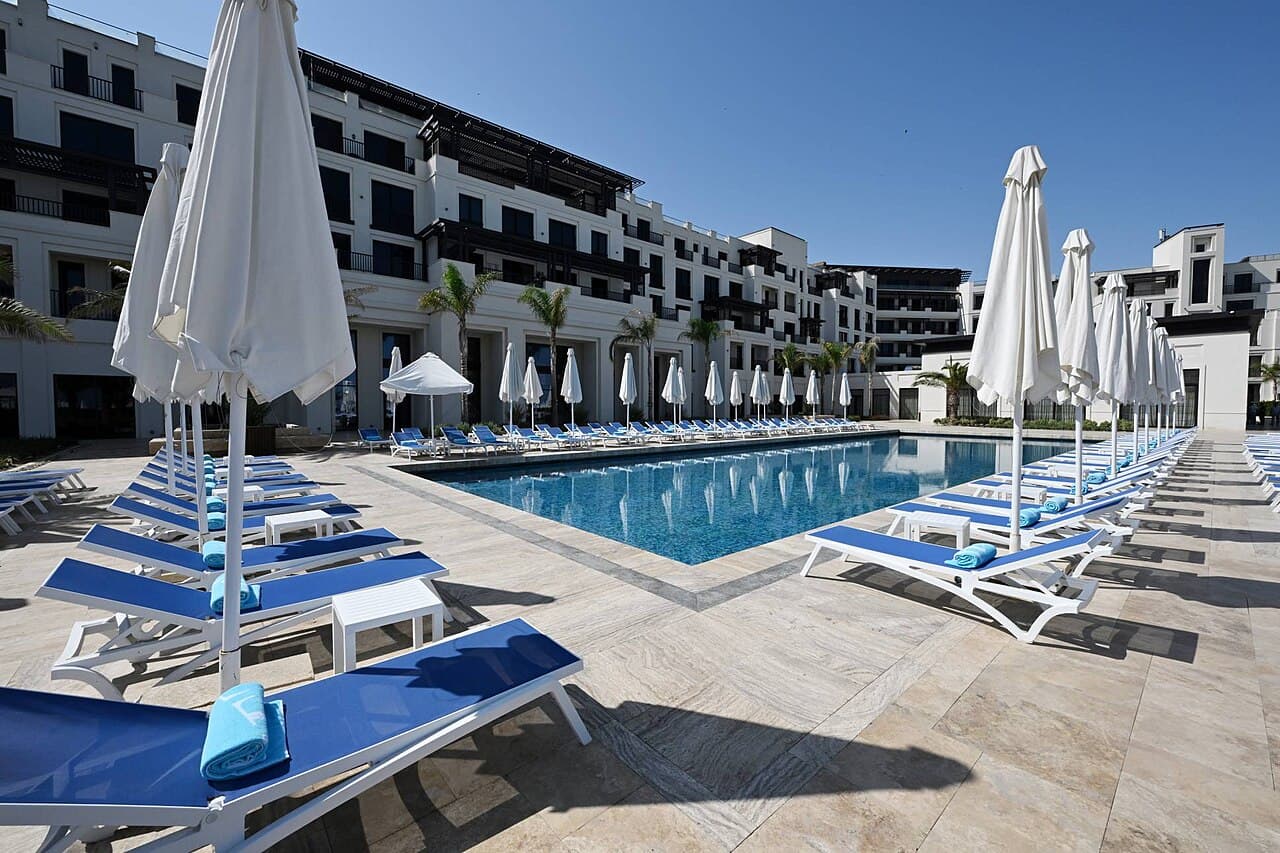
Project materials describe Miami Residence as consisting of five residential buildings, all finished in white. A shared, uniform color palette across a cluster of buildings is a common technique in resort-style architecture: it creates visual cohesion across a site, makes the buildings read as a single composition rather than a collection of unrelated structures, and — practically speaking — reflects heat more effectively in a coastal, sun-exposed climate than darker facades would. Whether the finished buildings will match the white, uniform look shown in renderings is something that can really only be judged once construction is complete, since renderings and marketing visuals for any development, anywhere, tend to present an idealized version of the final product.
European-Minimalist Style
The architectural language is described as European-minimalist — a style associated with clean geometric lines, restrained ornamentation, flat or gently articulated facades, and a general preference for simplicity over decorative flourish. This is a notably different direction from some other high-rise residential developments in Baku, which have leaned toward more ornate, glass-heavy, or overtly futuristic forms. A minimalist approach tends to age differently than a highly stylized one — it can look understated and calm, but it also depends heavily on the quality of materials and finishing, since there's less decorative detail to distract from construction quality.
Panoramic Windows
Large, panoramic windows are one of the recurring features mentioned in descriptions of Miami Residence. In practical terms, panoramic glazing does two things: it increases the amount of natural light entering a unit, and it frames views more deliberately, in this case oriented toward the pools and palm-landscaped courtyards within the complex. Large glass surfaces come with trade-offs worth knowing about in a coastal, hot-summer climate — cooling costs and solar heat gain can be more of a factor than in a building with smaller windows, so how the glazing is specified (double glazing, coatings, shading) matters more than the headline feature of "panoramic windows" alone. None of that detail is something we can confirm from public materials, so it's a fair question to raise directly with the developer.
Five-Meter Ceilings
Project descriptions cite ceiling heights of around five meters, a notably generous figure compared to the roughly 2.7–3 meter ceilings typical of standard new-build apartments. If this applies broadly across the complex, it would materially change how interior spaces feel — enabling mezzanine layouts, taller windows, and a more open, loft-like sense of volume, closer to what's often marketed in Miami or Dubai-style resort residences than to a conventional apartment block. As with other project specifications, it's worth confirming whether this ceiling height is a design ambition across the whole complex, applies to specific unit types or show units, or refers to shared/lobby spaces rather than every individual apartment — public materials don't spell this out precisely.
Where the "Miami" Aesthetic Comes From
The Miami reference isn't about literal architectural imitation of Florida buildings — it's shorthand for an aesthetic association: white minimalist facades, turquoise pools, palm trees, sun, and a resort-casual atmosphere associated in popular imagination with South Florida's design culture. Applying that visual language to a Caspian coastal site is essentially an import of a lifestyle brand rather than a climate-driven architectural tradition, and it fits into a broader pattern seen elsewhere in luxury coastal developments worldwide, where a recognizable aesthetic shorthand is used to communicate a lifestyle concept quickly, even when the geography is quite different from the original reference point.
Reading the Design Claims Critically
As with any pre-completion or early-phase residential project, the fair approach to architectural claims is to treat renderings and descriptions as a stated design intention rather than a finished, guaranteed result. Ceiling heights, glazing specifications, and finish quality are the kinds of details that can shift between initial marketing and final delivery on any large project, not necessarily because of bad faith, but because large developments evolve over the course of construction. Anyone seriously interested in the architectural details of Miami Residence should ask for confirmed, current technical specifications rather than relying solely on descriptive marketing language.
Bottom Line
The architecture of Miami Residence is built around a clear, legible concept: five white minimalist buildings, panoramic windows facing pools and palm landscaping, and generously high ceilings, all assembled under a Miami-inspired resort aesthetic applied to a Caspian coastal setting. It's a coherent and ambitious design direction on paper. Whether it delivers in practice — in terms of build quality, finish, and how faithfully the completed buildings match early renderings — is something best evaluated closer to or after completion, or by requesting current documentation directly from the developer.
Related Articles
 New developments
Sea Breeze Beach vs a Public Beach in Baku
On the northern coast the water is the same water. What actually differs between a managed resort beach and a public one, where each wins, and what it means for buyers
Read more →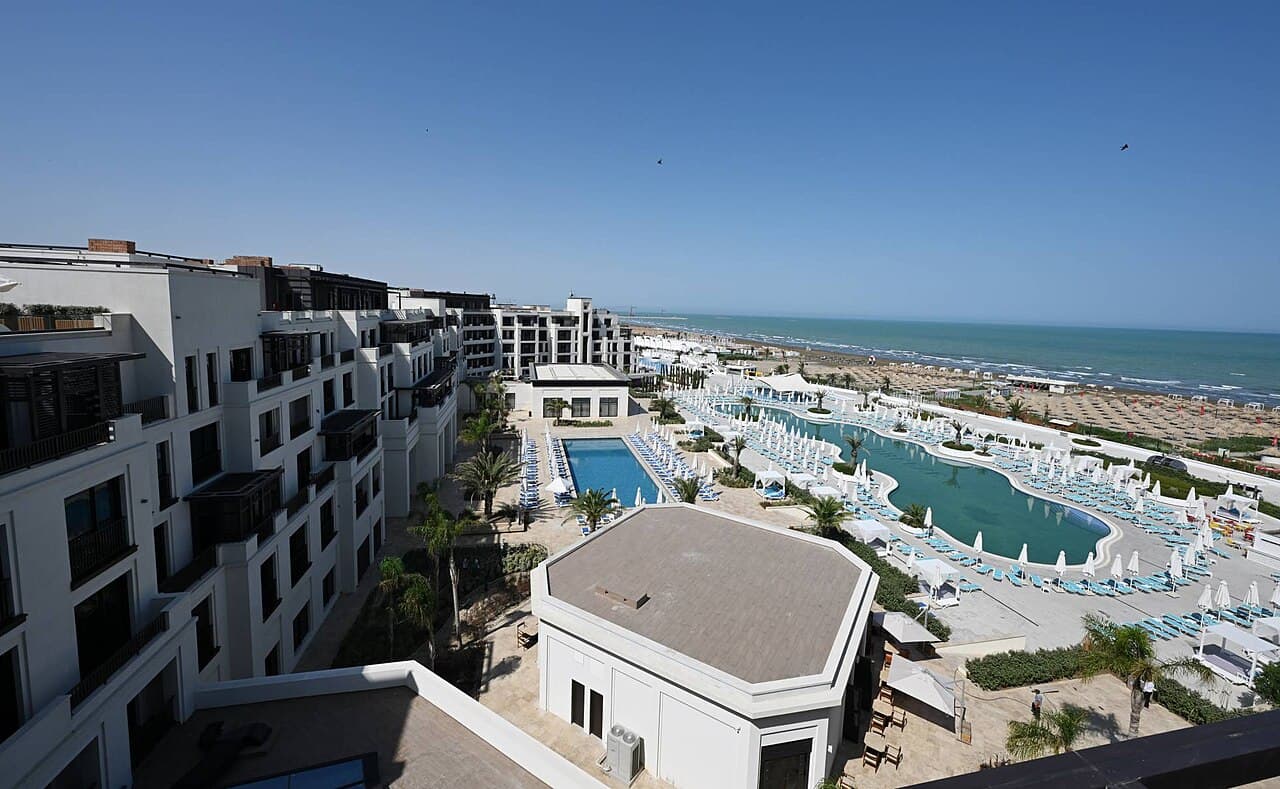 New developments
Who Is Hagag Group? The Israeli Developer Entering Sea Breeze in Baku
A factual look at Hagag Group, the publicly-traded Israeli developer that signed a memorandum of understanding for a project within Sea Breeze in Azerbaijan
Read more → New developments
Hagag Group in Israel vs. Baku: What the Move Into a New, Unconfirmed Deal Actually Means
A factual comparison of Hagag Group's established Israeli track record against its new, non-binding memorandum for two projects at Sea Breeze in Azerbaijan
Read more →